Property photo 1
Property photo 2
Property photo 3
Property photo 4
Property photo 5
2 Beds
1 Bath
800 sqft

$449,000

113-14 72nd Road Unit: 1M, Forest Hills NY, 11375

Price per sqft$561.25
Built in1941
Property size800 sqft
Property typeCo-op

Policies

Pets Allowed
Yes
Courtesy of The Agency Northshore NY, Kevin Hill Listing Contact: 631-870-0753

Overview

Active

Listed Jun 19, 2026

Updated 19h ago

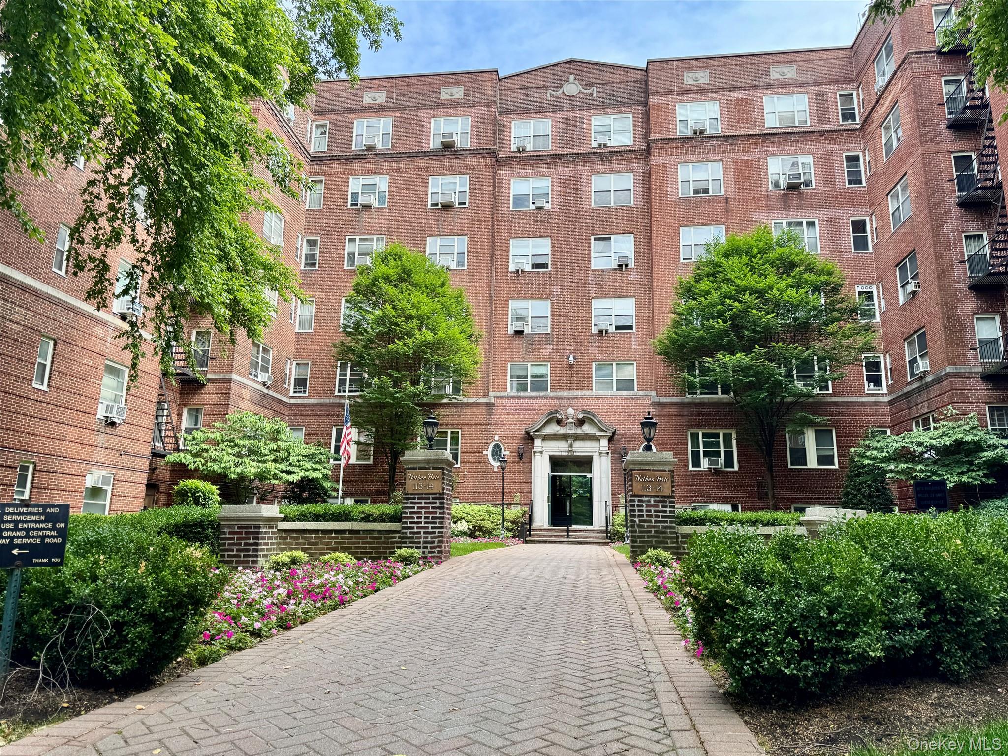
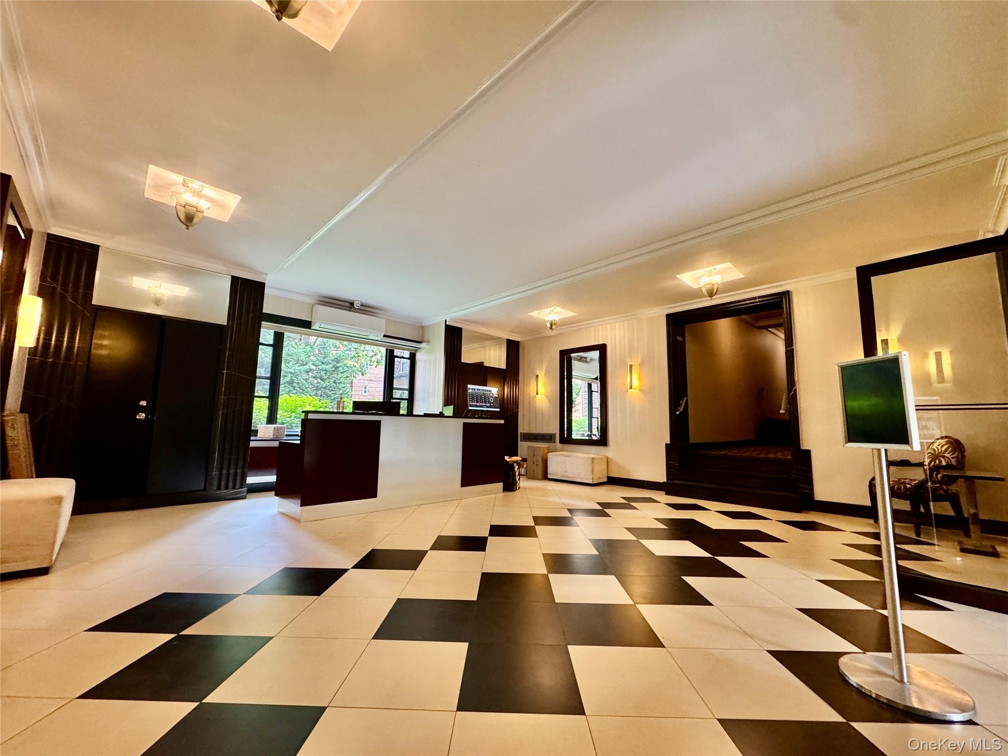
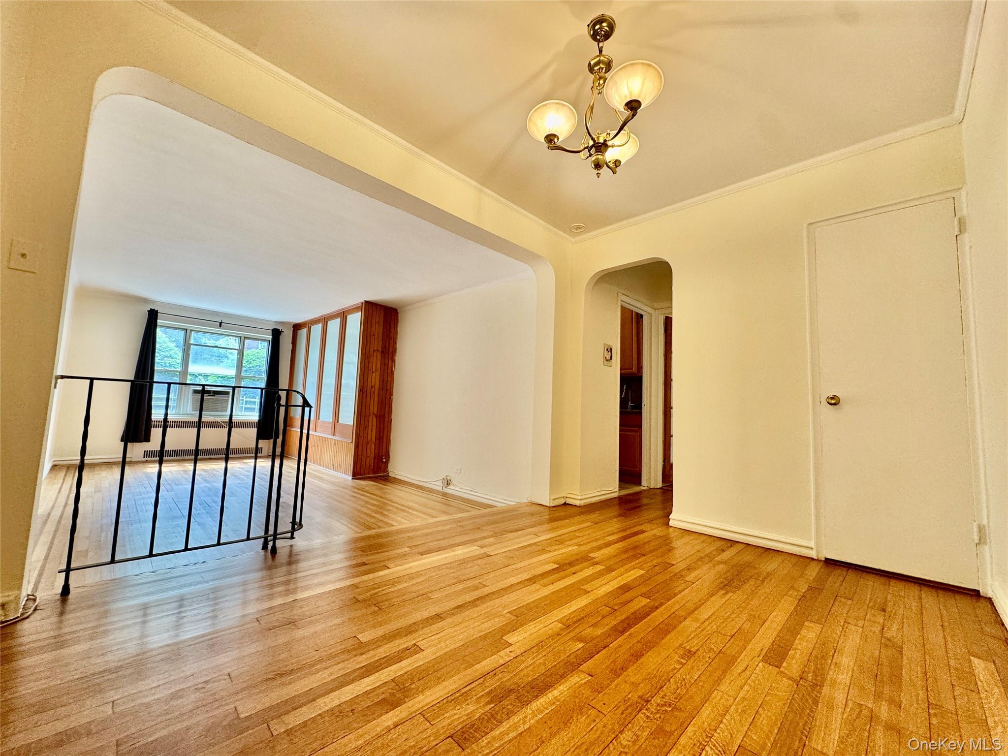
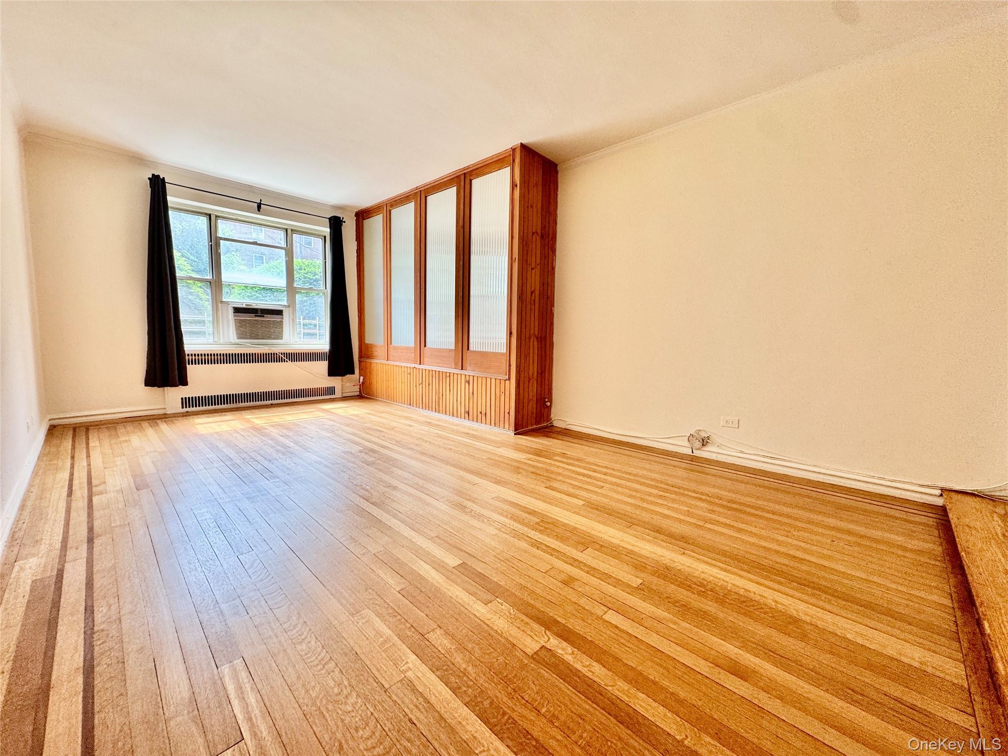
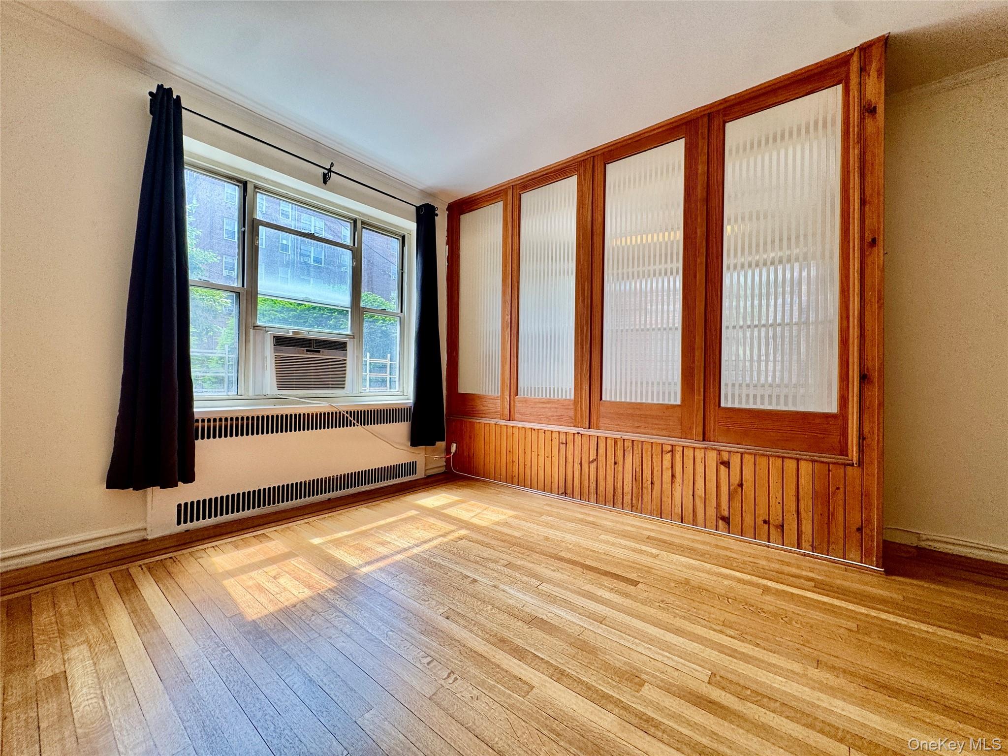
Experience one of Forest Hills’ most inviting, pet-friendly, prewar co-ops, the Nathan Hale! This renovated, spacious 2BR/JR4 co-op was designed for comfortable living and entertaining. A generous living room flows from the entrance foyer, highlighted by custom translucent glass panels that makes the sunlight shimmer to light up the room. The stylish renovated kitchen features a brand new gas range, granite countertops, brick tile backsplash, energy-efficient appliances, and contemporary chrome finishes—perfect for everyday cooking or hosting guests. Both bedrooms are generously sized with large windows, with the JR bedroom having two large windows and privacy glass that connects the living room, letting in lots of natural light. The elegantly renovated bathroom includes marble tilework with chrome accents, and a modern vanity. Additional highlights include abundant closet space, chandelier lighting, and refinished hardwood floors throughout. Residents of the sought-after Nathan Hale enjoy an impressive array of amenities, including an 18-hour doorman, fitness center, laundry room, live-in superintendent, storage facilities, and on-site parking. There is also a landscaped private dog run and pet of the month club! Conveniently located near a variety of dining, and shopping destinations along Austin Street, this home offers easy access to major highways, express and local subway lines, the LIRR, and express buses to Manhattan.

$2,987/mo

Est. mortgage payment based on a $449,000 home price.

All estimates are provided by Luxury Presence for informational purposes only. Actual amounts may vary.

Additional information

MLS® ID
1015568

Interior Features

Bedrooms
2
Bathrooms
1
Cooling
Yes
Heating
Yes
Basement
No

Other Property Details

Doorman
Yes
Association Fee Frequency
Monthly

Listings courtesy of OneKey MLS as distributed by MLS GRID

All information deemed reliable but not guaranteed and should be independently verified. All properties are subject to prior sale, change or withdrawal. Neither listing broker(s) nor Kyle Roskot shall be responsible for any typographical errors, misinformation, misprints and shall be held totally harmless. Properties displayed may be listed or sold by various participants in the MLS.

Based on information submitted to the MLS GRID as of 7:08 AM UTC on 10/29/2026. All data is obtained from various sources and may not have been verified by broker or MLS GRID. Supplied Open House Information is subject to change without notice. All information should be independently reviewed and verified for accuracy. Properties may or may not be listed by the office/agent presenting the information.

©2026
OneKey MLS. All rights reserved.

DMCA Notice


Powered by Luxury Presence