Property photo 1
Property photo 2
Property photo 3
Property photo 4
Property photo 5
4 Beds
3 Baths
2,178 sqft

$1,195,000

341 Sixth Avenue, Pelham NY, 10803

Price per sqft$548.67
Built in1959
Property size2,178 sqft
Property typeResidential
Courtesy of Julia B Fee Sothebys Int. Rlty, Elizabeth C. Ritchie Listing Contact: 914-620-8682

Overview

Coming soon

Listed Oct 31, 2026

Updated 12 min ago

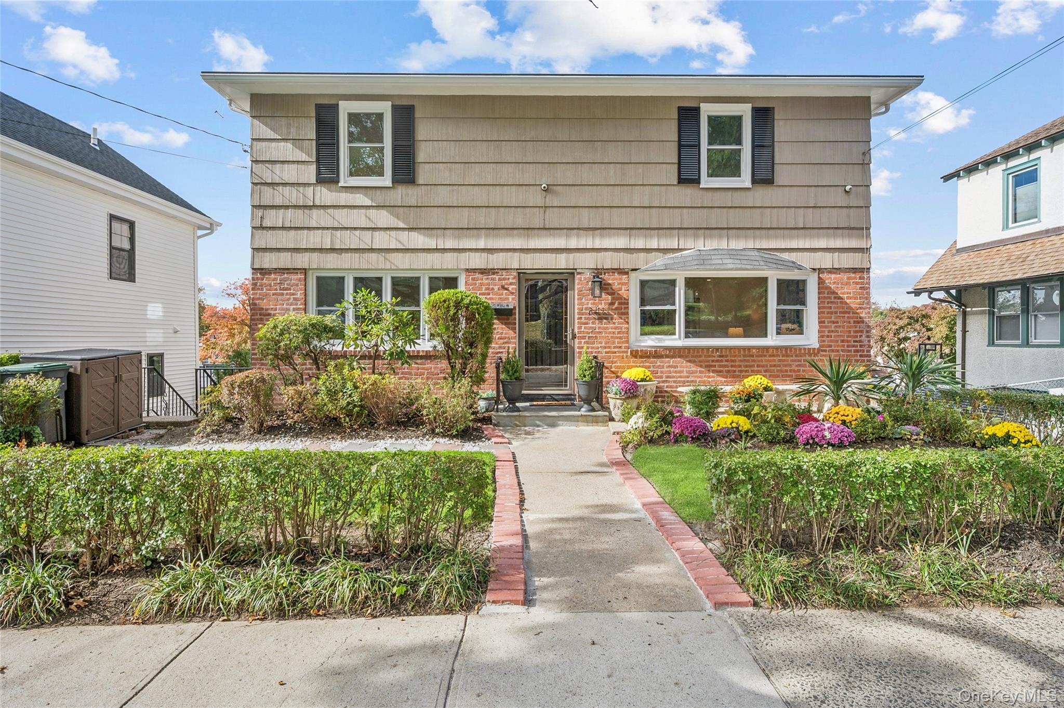
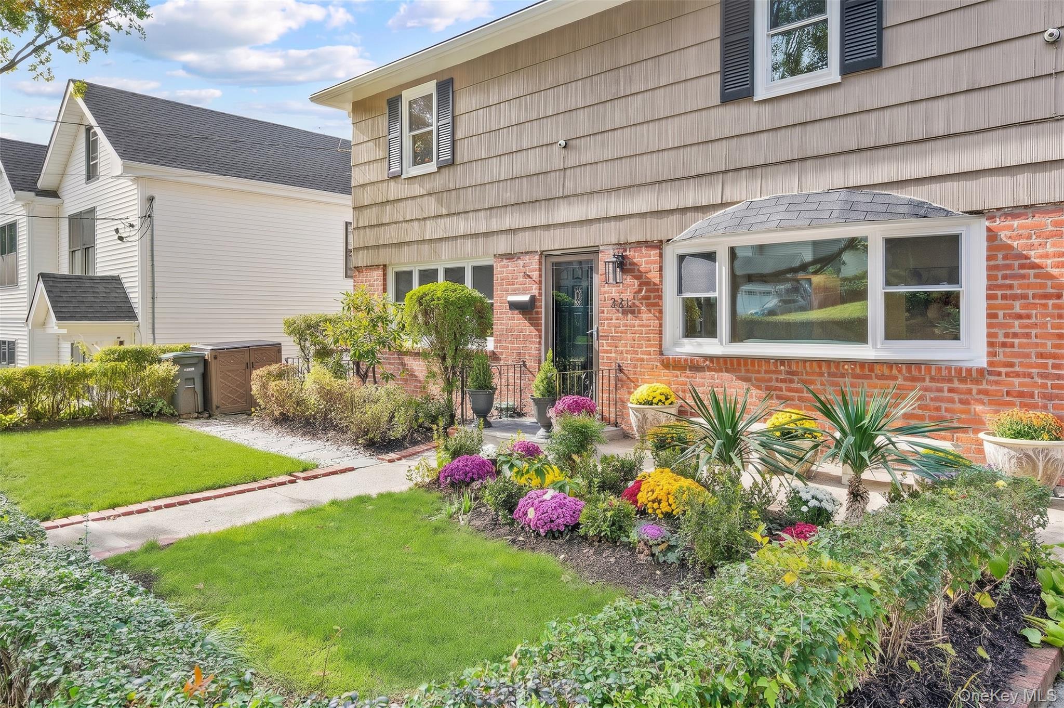
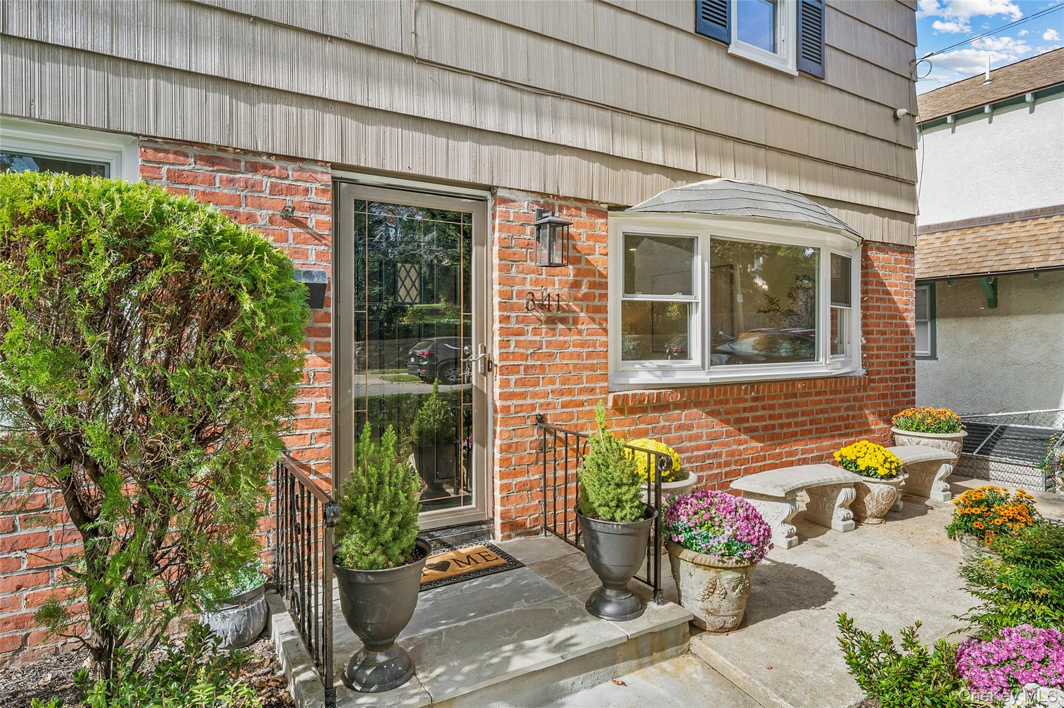
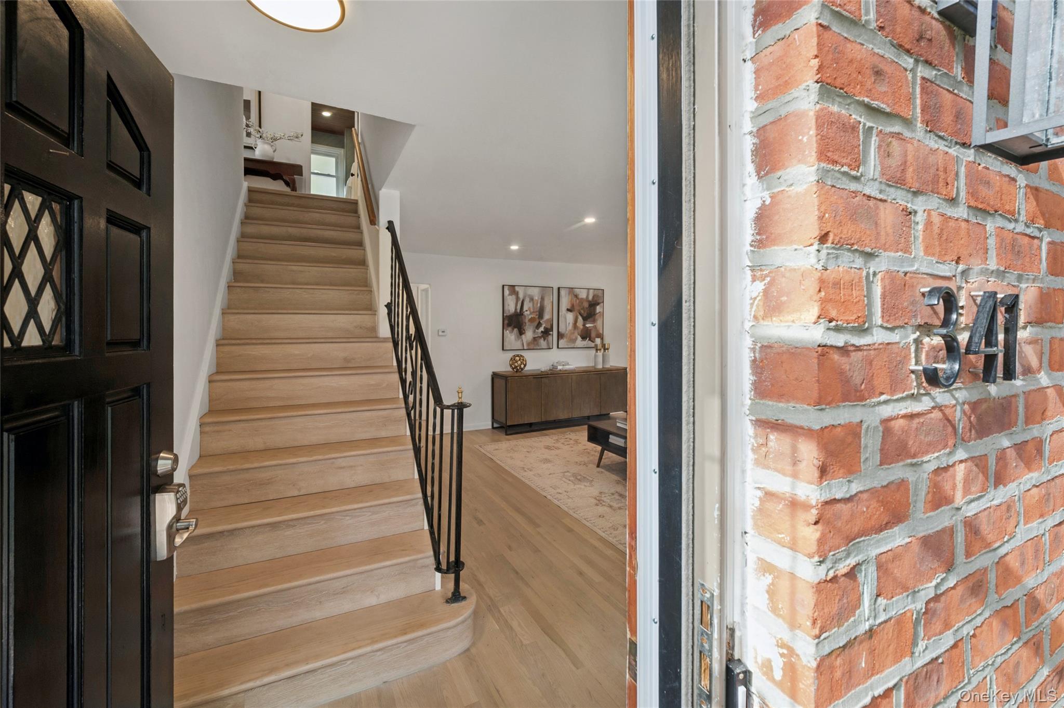
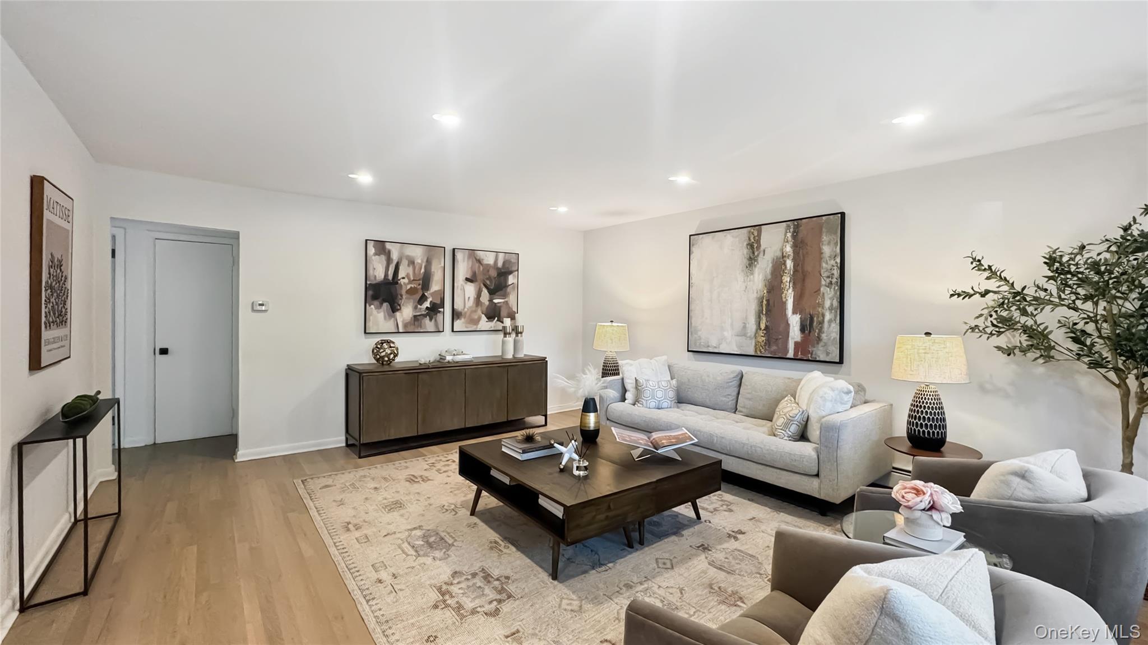
The best of Pelham living—space, flexibility, and a location that keeps you connected. Ideally situated near the heart of downtown Pelham and the Metro-North train, this inviting home offers the room to spread out, work from home and enjoy everything that village has to offer. Inside, refreshed interiors and a versatile layout create spaces designed for everyday living and effortless entertaining. The spacious living and dining rooms flow into an inviting kitchen anchored by a large center island, while the adjoining sunroom offers a bright spot to relax with views of the backyard. A separate den and full bath on the main level provide flexibility for a home office, guest space or additional lounge area. Upstairs, four generously sized bedrooms share a spacious marble hall bath with a soaking tub.. The finished lower level adds even more versatility, with room for movie nights, recreation or hobbies, plus a half bath, laundry, and access to the backyard. An adjoining unfinished area offers additional storage and the potential to be converted back to its original use as a garage, subject to feasibility and municipal approvals. Outside, a level lawn and covered patio create easy spaces for outdoor dining, entertaining or simply unwinding. Recent improvements, including new windows, flooring and fresh paint, add to the home's appeal. With its flexible living spaces and convenient proximity to Pelham's shops, restaurants, and train, this is a home that offers more ways to live and more reasons to love where you live.

$7,950/mo

Est. mortgage payment based on a $1,195,000 home price.

All estimates are provided by Luxury Presence for informational purposes only. Actual amounts may vary.

Additional information

MLS® ID
1067200

Interior Features

Bedrooms
4
Bathrooms
3
Cooling
Yes
Heating
Yes
Basement
Yes

Exterior Features

Lot Size
0.12 Acres

Other Property Details

Taxes
$22,609
Tax Frequency
Annually
55+/Senior Community
No

Listings courtesy of OneKey MLS as distributed by MLS GRID

All information deemed reliable but not guaranteed and should be independently verified. All properties are subject to prior sale, change or withdrawal. Neither listing broker(s) nor Kyle Roskot shall be responsible for any typographical errors, misinformation, misprints and shall be held totally harmless. Properties displayed may be listed or sold by various participants in the MLS.

Based on information submitted to the MLS GRID as of 4:53 AM UTC on 10/31/2026. All data is obtained from various sources and may not have been verified by broker or MLS GRID. Supplied Open House Information is subject to change without notice. All information should be independently reviewed and verified for accuracy. Properties may or may not be listed by the office/agent presenting the information.

©2026
OneKey MLS. All rights reserved.

DMCA Notice


Powered by Luxury Presence