Property photo 1
Property photo 2
Property photo 3
Property photo 4
Property photo 5
3 Beds
2 Baths
1,600 sqft

$885,000

72 Jane Street, Hartsdale NY, 10530

Price per sqft$553.13
Built in1941
Property size1,600 sqft
Property typeResidential
Courtesy of Berkshire Hathaway HS NY Prop, Julie Alcee Listing Contact: 914-723-5225

Overview

Active

Listed Oct 29, 2026

Updated 1 min ago

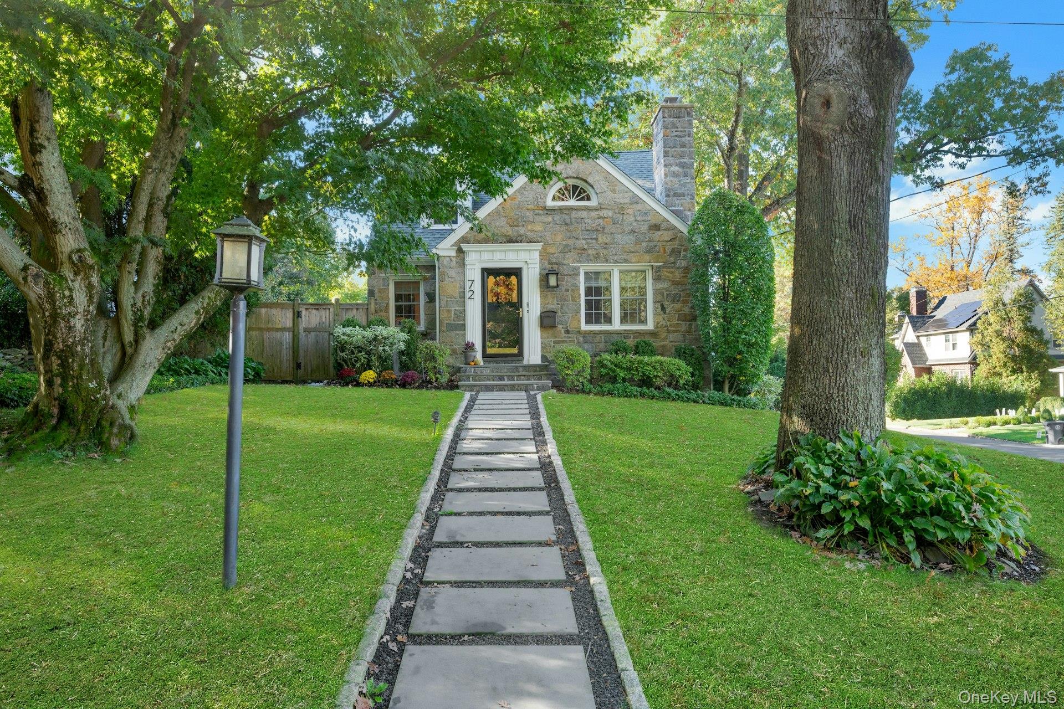
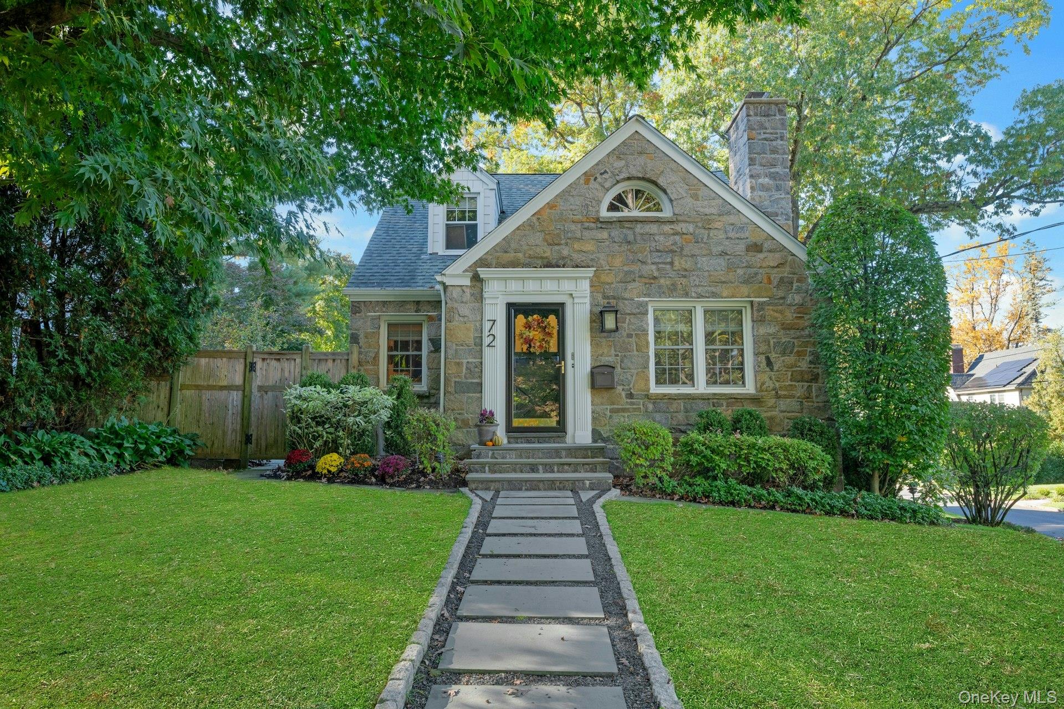
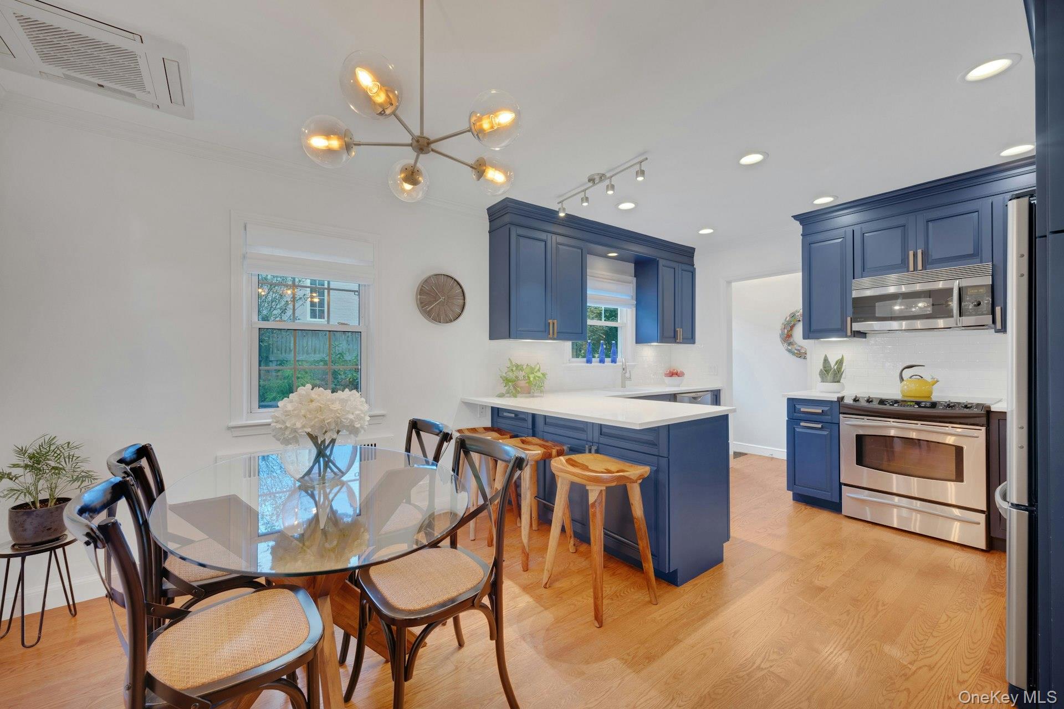
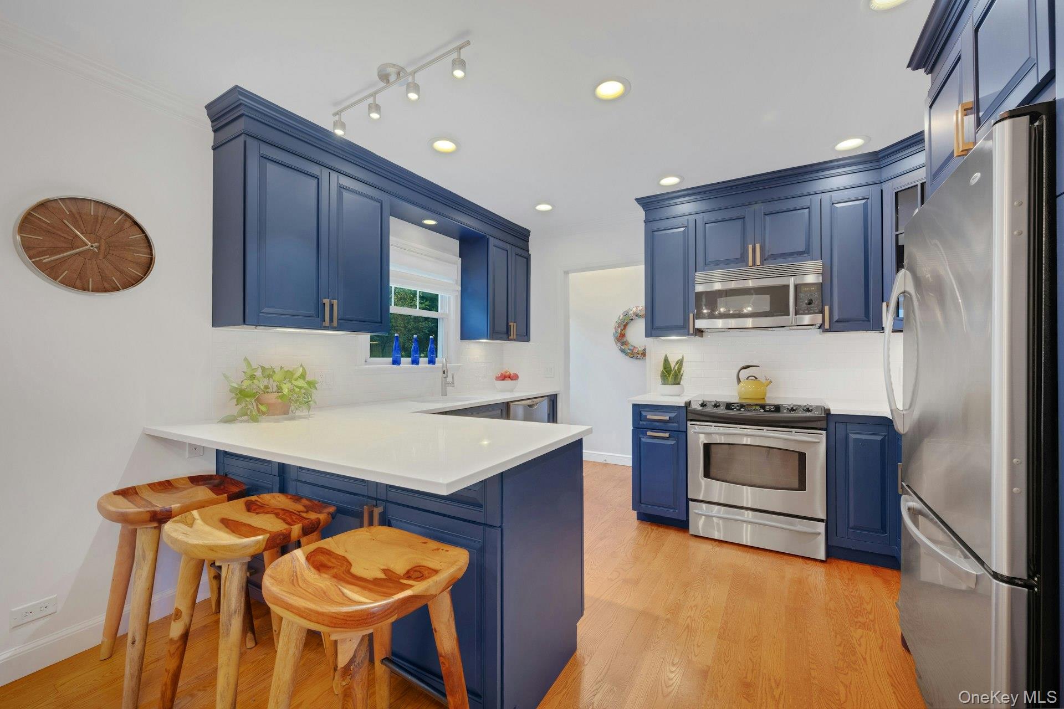
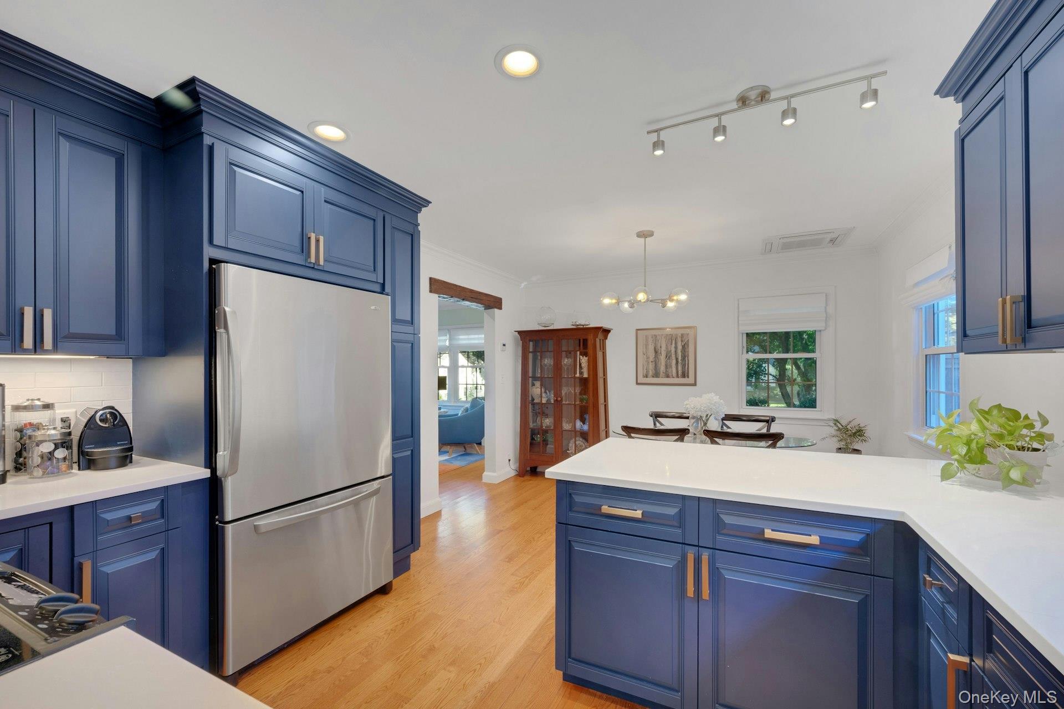
Picture-perfect curb appeal and timeless charm welcome you to this beautifully maintained Manor Woods home in Hartsdale. Nestled on a landscaped corner lot, the spacious, sun-filled eat-in kitchen features custom cabinetry, stainless steel appliances, a peninsula for counter dining, and a generous dining area—perfect for everyday living and entertaining. The light and bright living room is inviting with a cozy wood-burning fireplace with custom wood beam and recessed lighting. Two bright bedrooms and a tastefully renovated full bathroom complete the first floor. Upstairs, the expansive primary suite is a true retreat, featuring vaulted ceilings, exposed wood beams, a sitting area, two walk-in closets, and a spacious en-suite bathroom. A finished lower level provides flexible space for an office, recreation, or a home gym. Outside, enjoy dining al fresco and entertaining on the bluestone patio surrounded by beautifully landscaped grounds. Complete with an over-sized garage and conveniently located close to the train (.5 miles) and shopping, this charming home offers a wonderful blend of character, comfort, and convenience. Additional features: Hardwood floors throughout, central air conditioning (ductless), sprinkler system. Recent updates: Hardiplank-type shingles and side door 2025; front walkway 2024; rock wall, patio, fence 2021; kitchen - countertops, sink, backsplash, floors refinished, lighting 2019; roof, gutters, gutter guards, chimney repointed, outdoor lighting 2018.

$5,888/mo

Est. mortgage payment based on a $885,000 home price.

All estimates are provided by Luxury Presence for informational purposes only. Actual amounts may vary.

Additional information

MLS® ID
1065441

Interior Features

Bedrooms
3
Bathrooms
2
Fireplace
Yes
Cooling
Yes
Heating
Yes
Basement
Yes

Exterior Features

Lot Size
0.16 Acres

Other Property Details

Taxes
$22,615
Tax Frequency
Annually
Garage
Yes
55+/Senior Community
No

Listings courtesy of OneKey MLS as distributed by MLS GRID

All information deemed reliable but not guaranteed and should be independently verified. All properties are subject to prior sale, change or withdrawal. Neither listing broker(s) nor Kyle Roskot shall be responsible for any typographical errors, misinformation, misprints and shall be held totally harmless. Properties displayed may be listed or sold by various participants in the MLS.

Based on information submitted to the MLS GRID as of 4:25 PM UTC on 10/30/2026. All data is obtained from various sources and may not have been verified by broker or MLS GRID. Supplied Open House Information is subject to change without notice. All information should be independently reviewed and verified for accuracy. Properties may or may not be listed by the office/agent presenting the information.

©2026
OneKey MLS. All rights reserved.

DMCA Notice


Powered by Luxury Presence